
Project 01 / 05
A home shaped by light
Located in Brebières, this contemporary detached house sits within the architectural landscape of northern France, reinterpreting its characteristic features through the use of red brick.
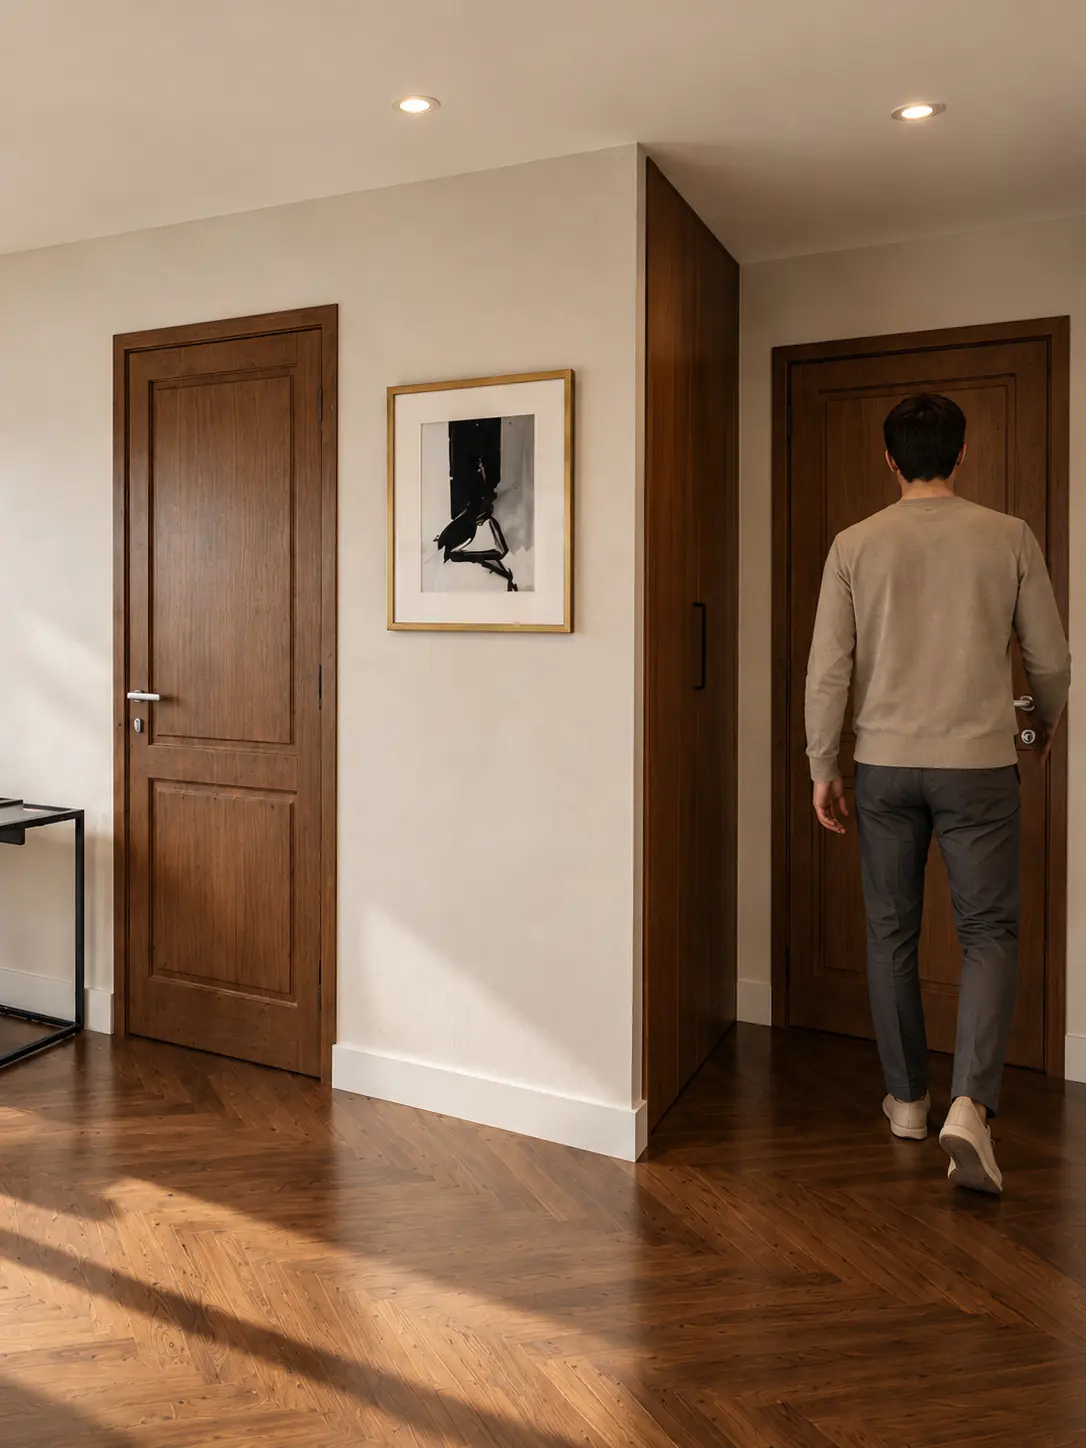
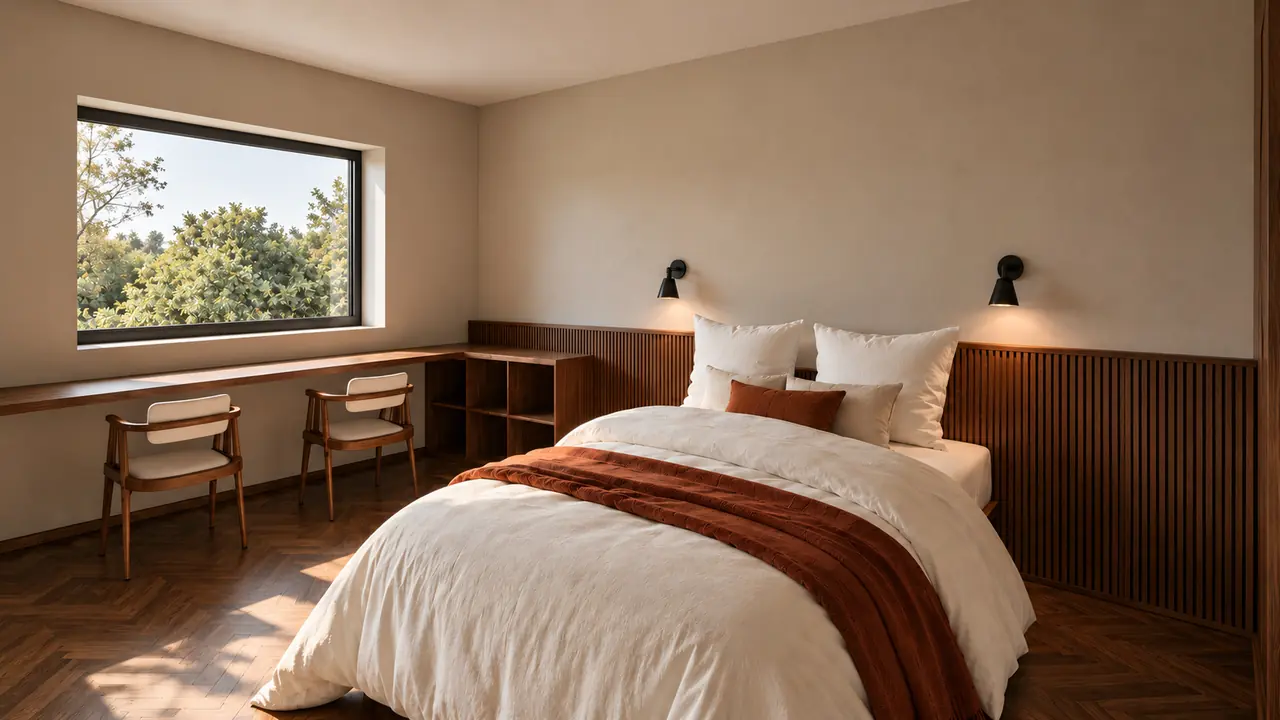
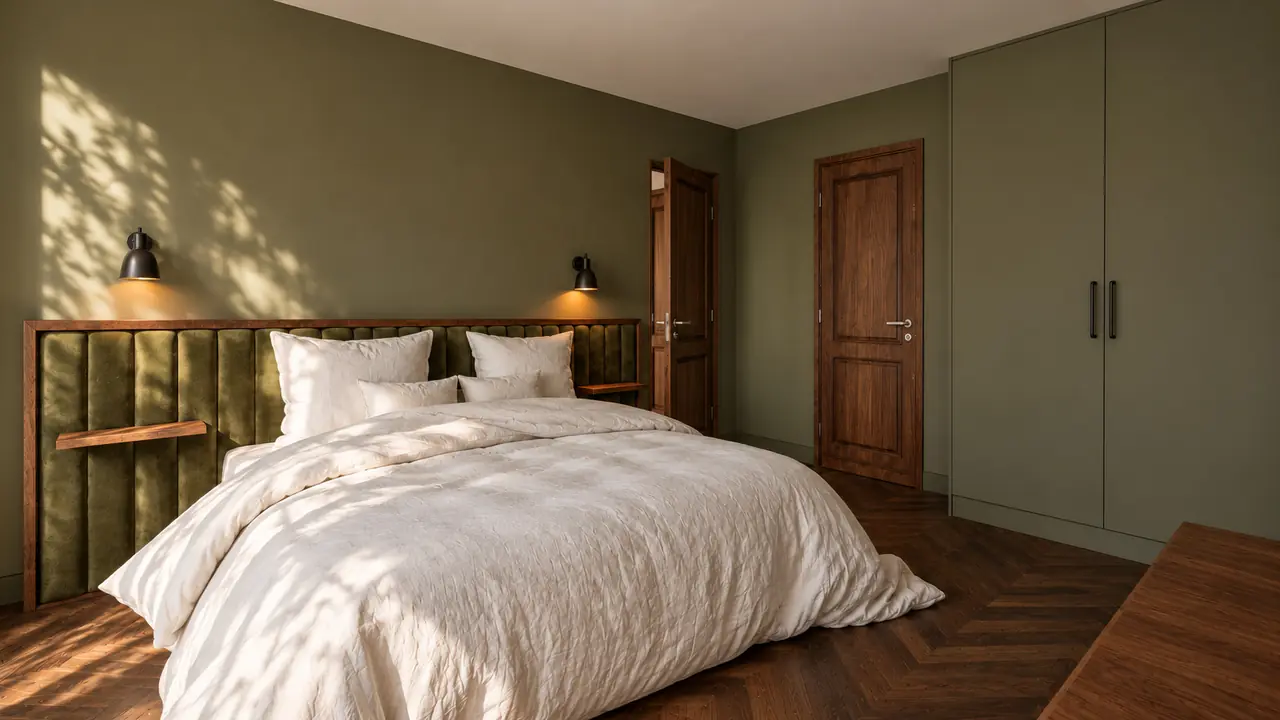
Designed to accommodate a family with two children, its interior renovation aims to adapt the spaces to new uses while preserving the warm, family-oriented character of the home.
The project explores a new interior layout, seeking a balance between flow, functionality and conviviality. Light, natural materials and enveloping tones help create a gentle, contemporary atmosphere, attentive to everyday comfort.
- Programme
- Interior renovation of a detached house
- Location
- Brebières · Hauts-de-France · France
- Area
- 170 m²
- Client
- Private
- Status
- In progress
- Role
- Personal project
Design
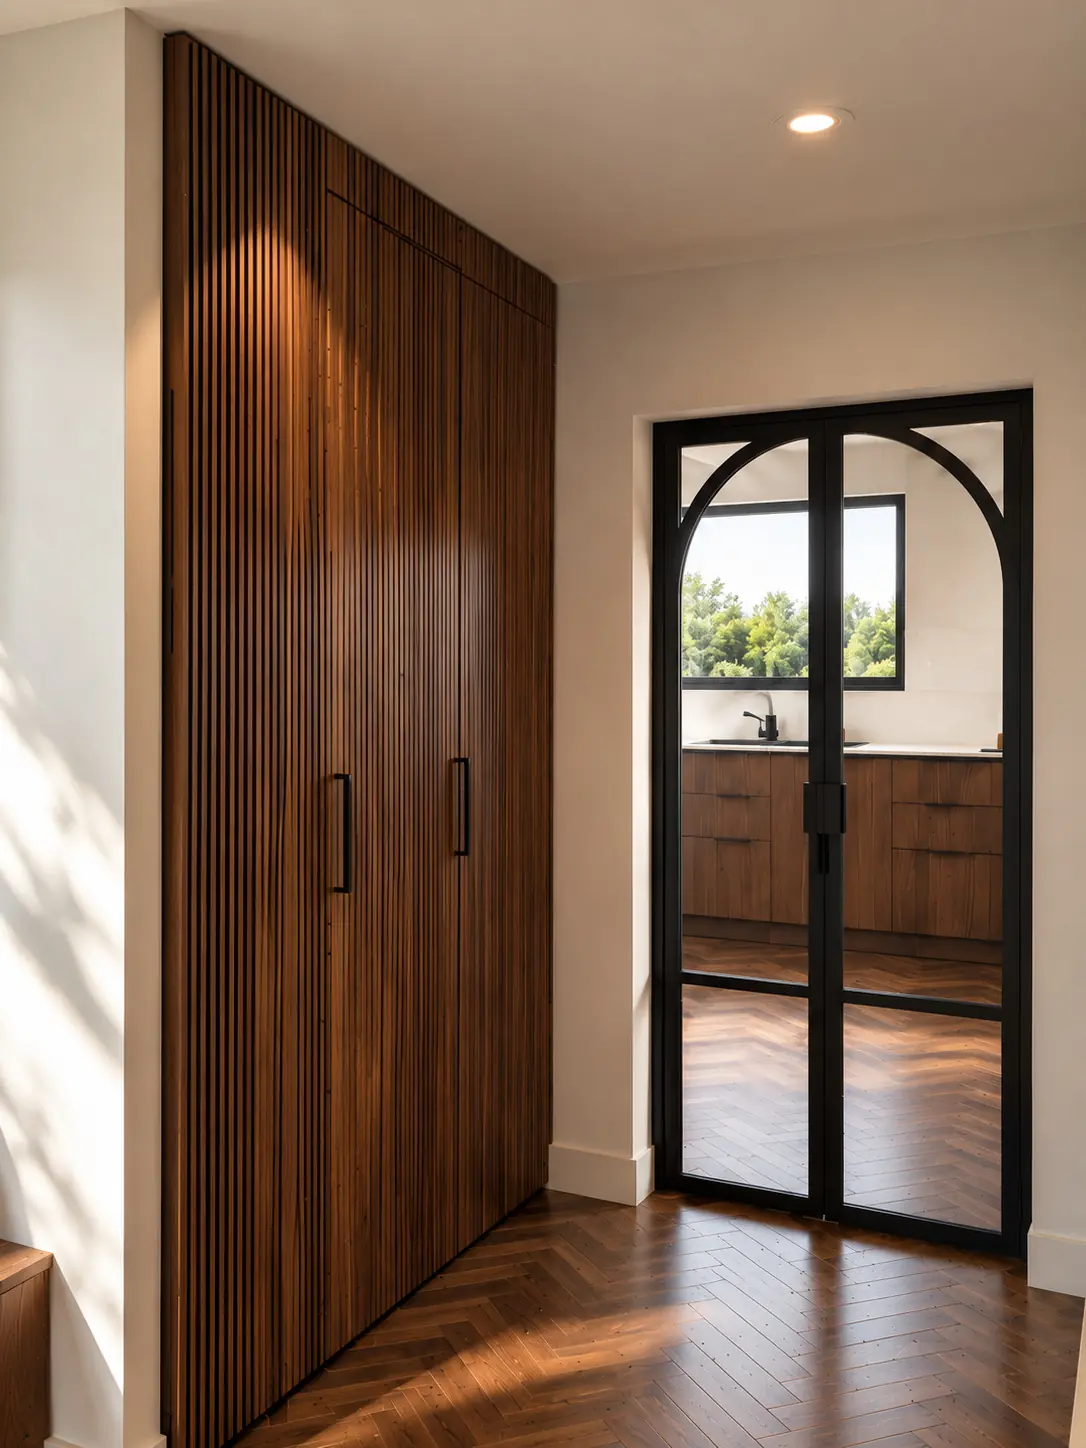 3D view
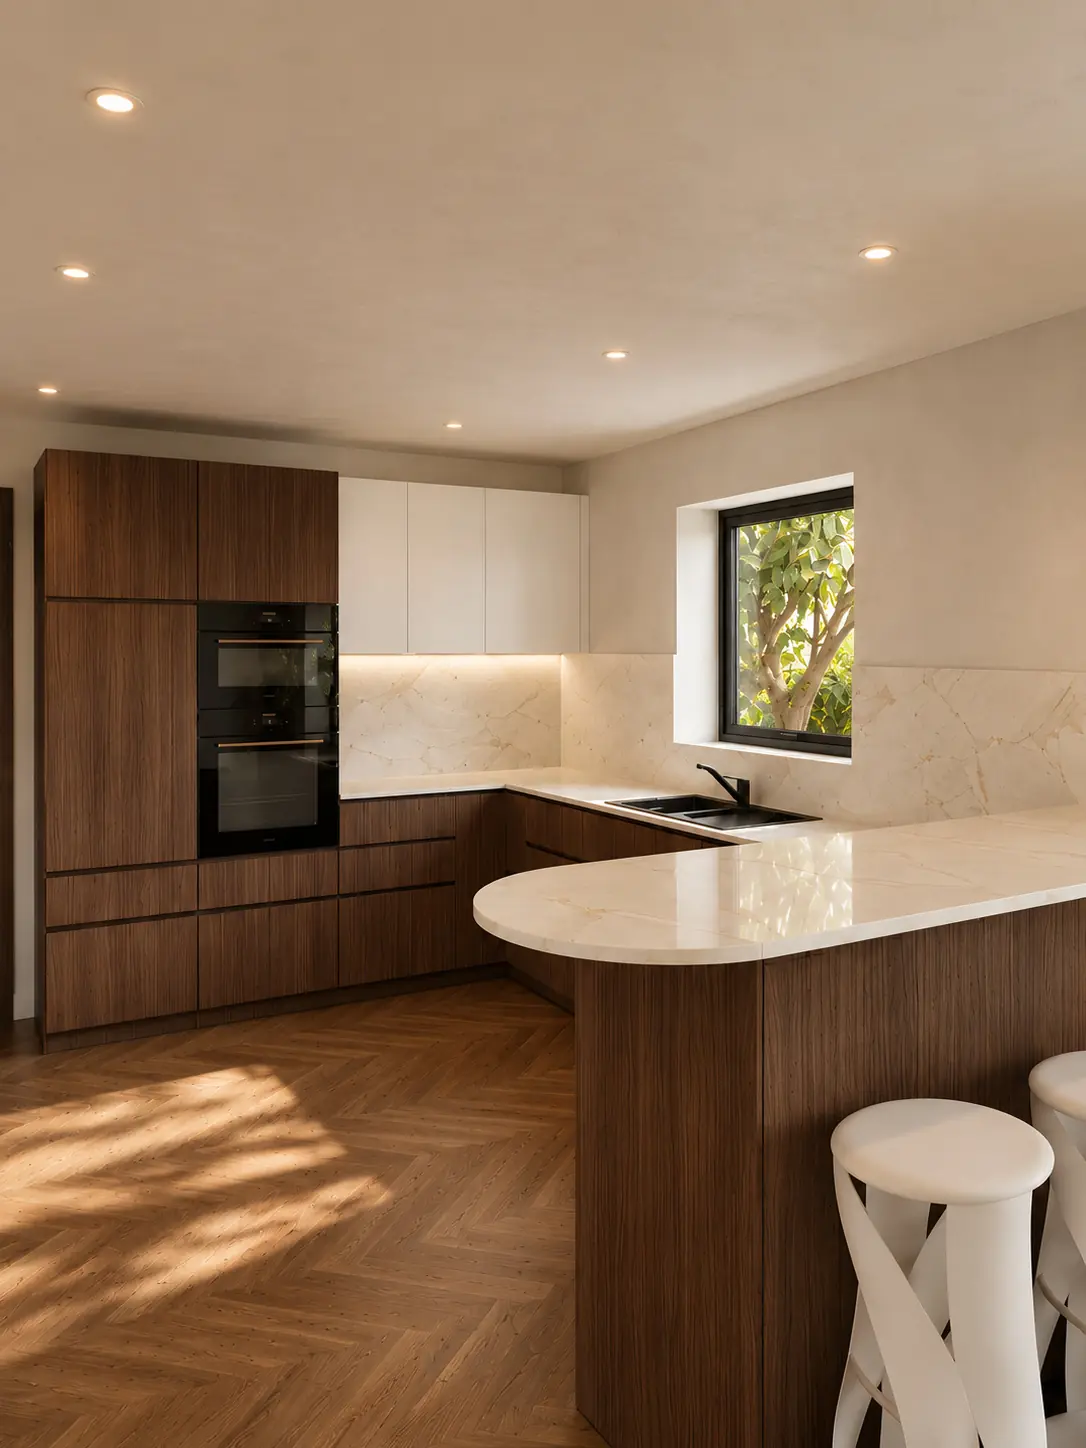 3D view
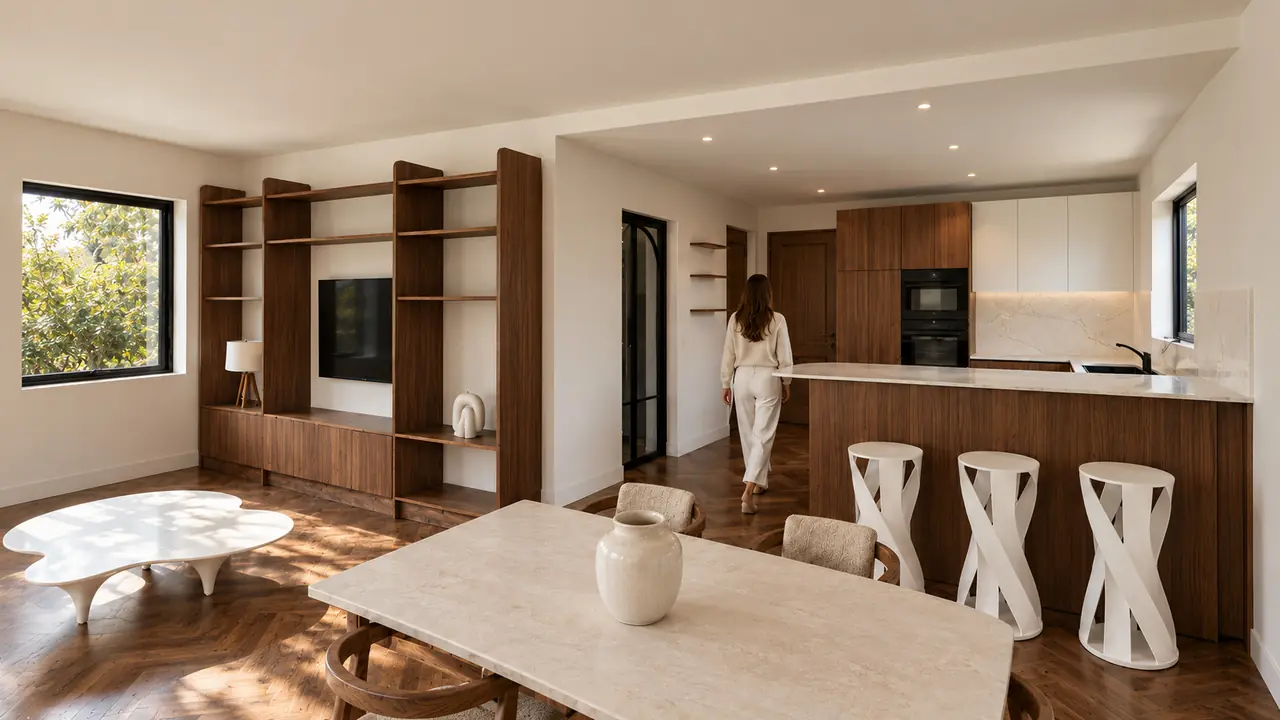 3D view
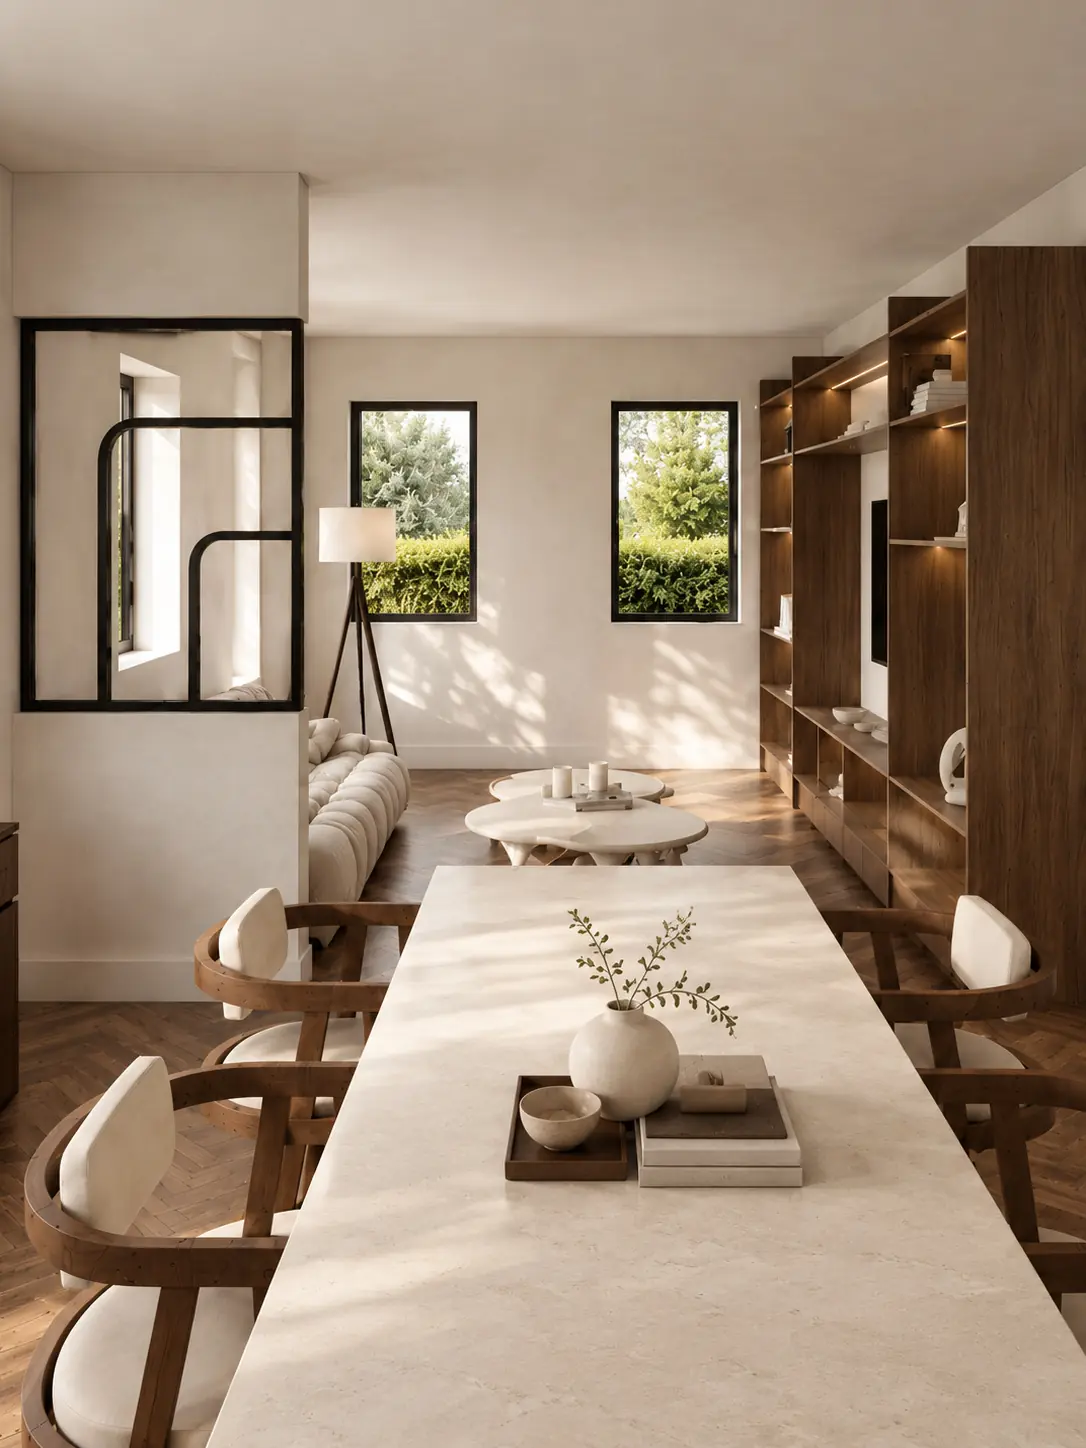 3D view
 3D view
 3D view
 3D view