
Project 04 / 05
A heritage of vertical light
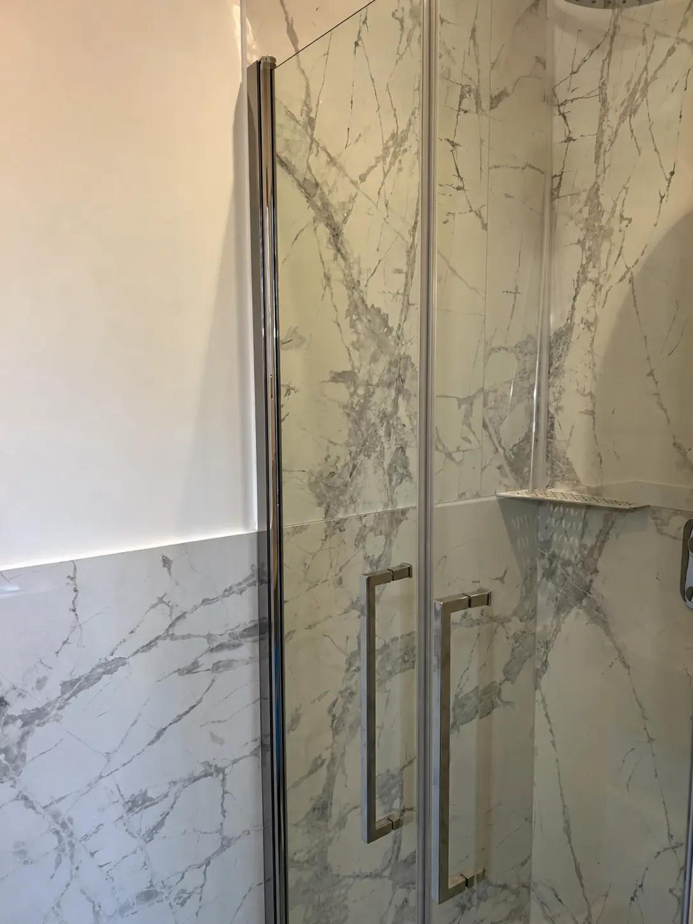
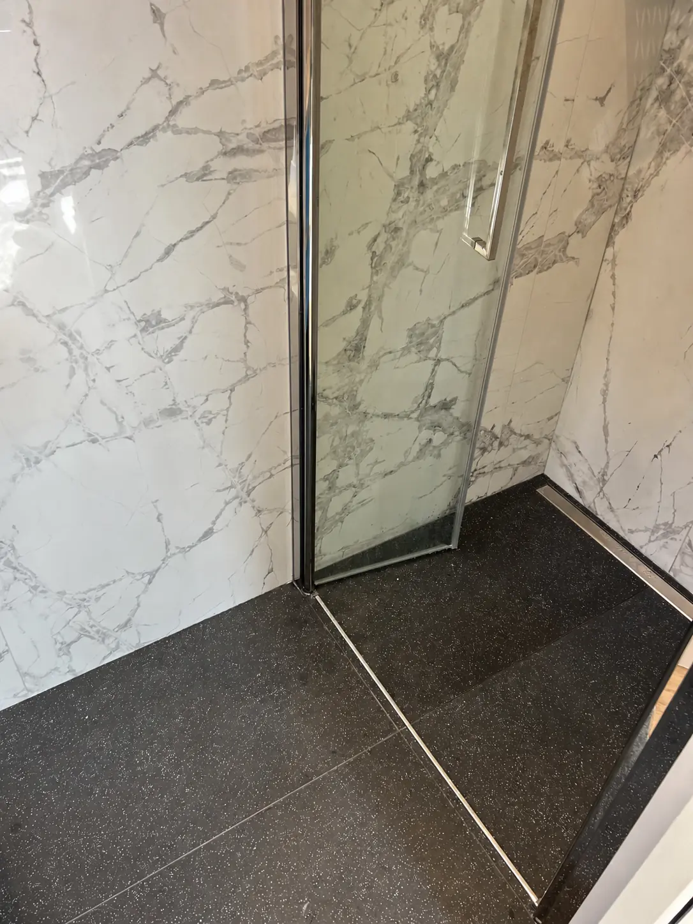
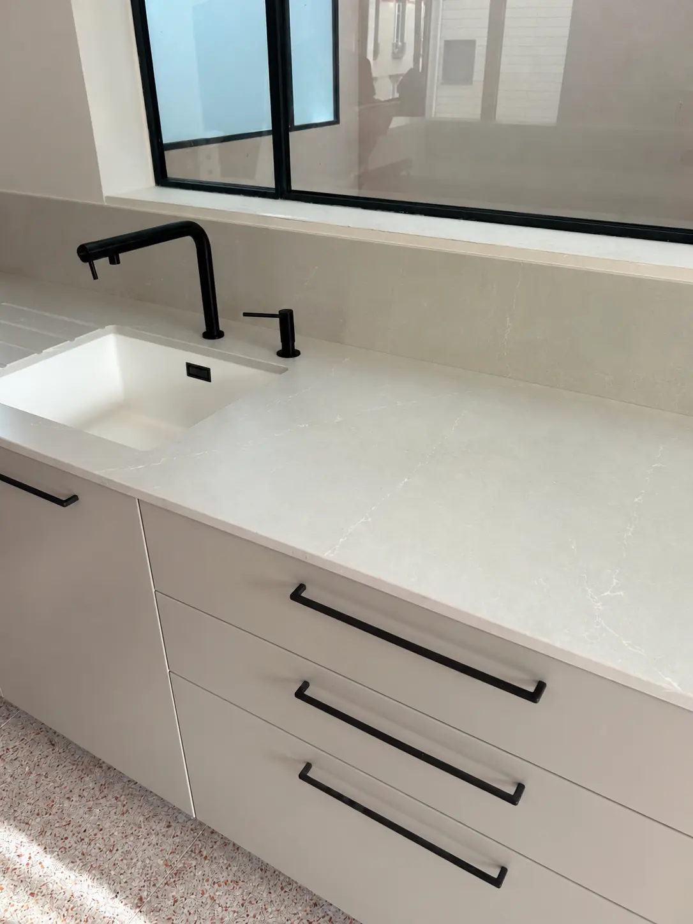
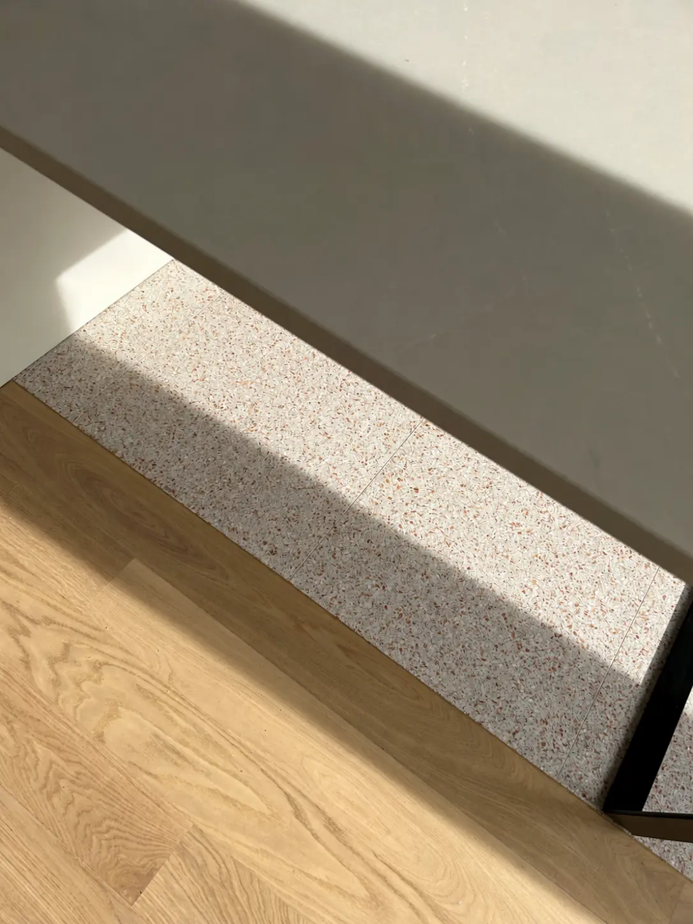
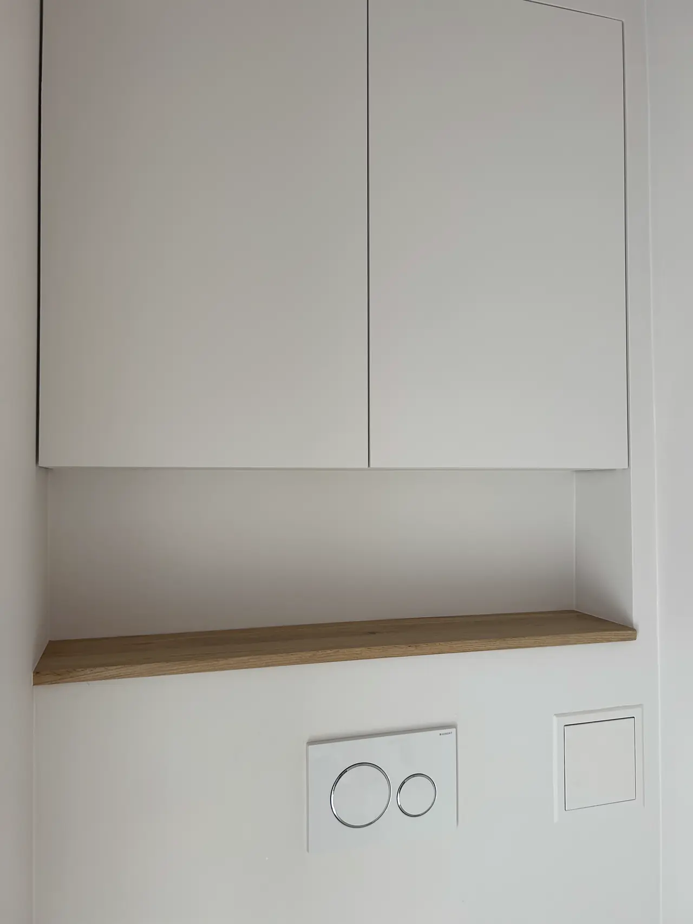
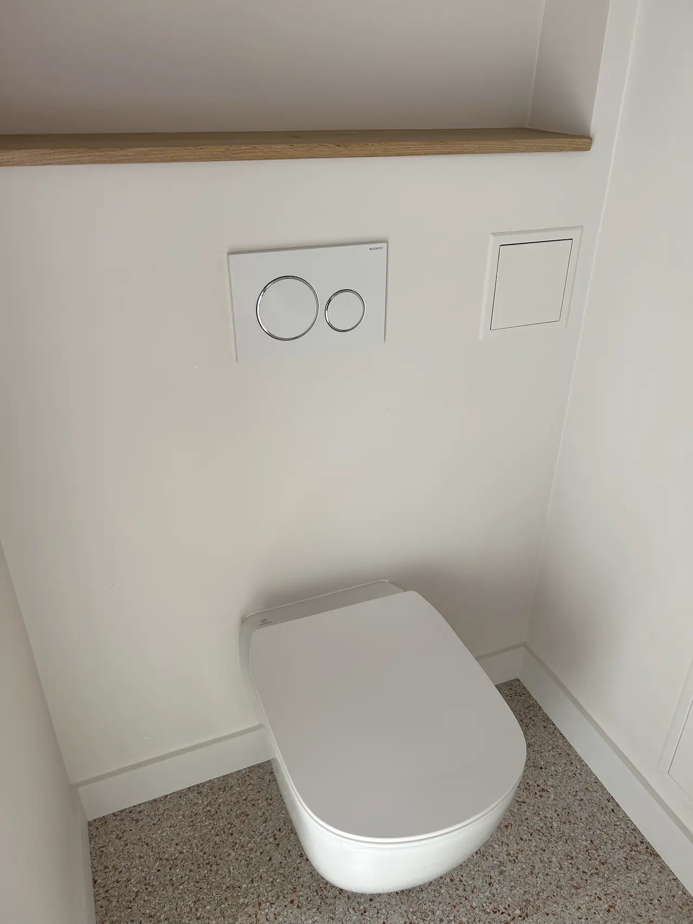
Located in Issy-les-Moulineaux, this project occupies a former hangar converted into a family home. The intervention seeks to preserve the building’s industrial identity while adapting its volumes to everyday uses.
At the heart of this transformation, an existing opening is enlarged to accommodate a cathedral-style glazed structure inspired by Mondrian’s compositions. Its geometric design emphasises the verticality of the space and allows natural light to reach the heart of the house.
This intervention creates a dialogue between the building’s industrial memory and a contemporary design language, reconciling the distinctive character of the existing structure with the comfort of a family home.
- Programme
- Conversion of a hangar into a single-family home
- Location
- Issy-les-Moulineaux · Hauts-de-Seine · France
- Area
- 270 m²
- Client
- Private
- Status
- Completed in October 2023
- Role
- Project developed at Raphaelle De Mallmann’s practice
Final-stage site supervision · Handover
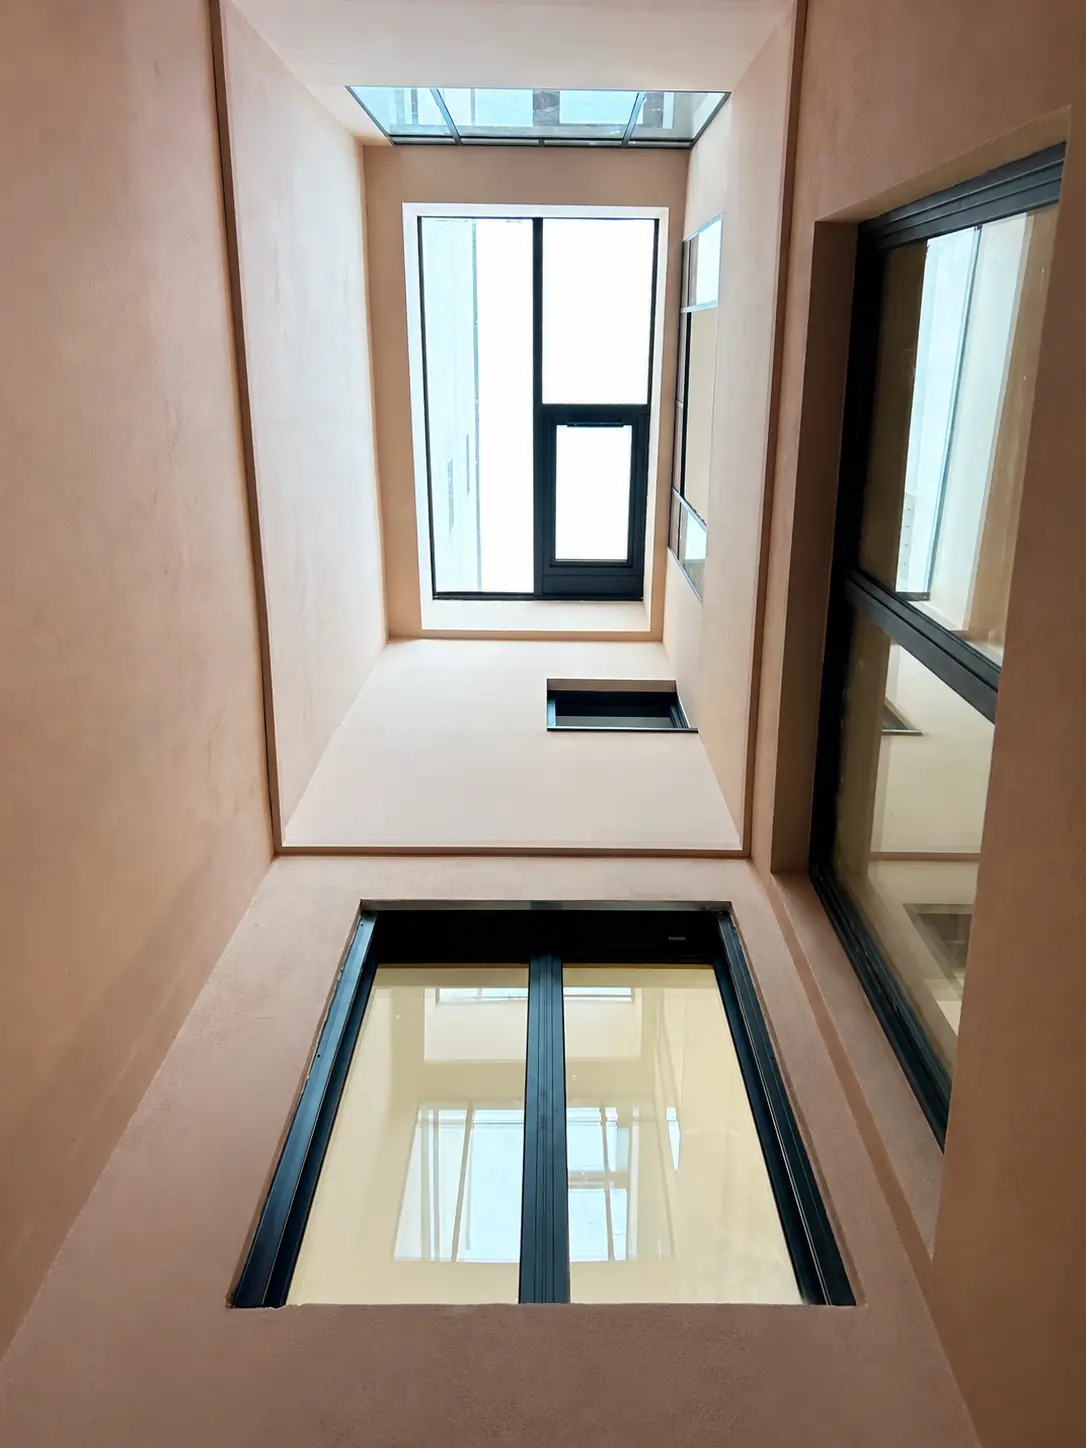 After
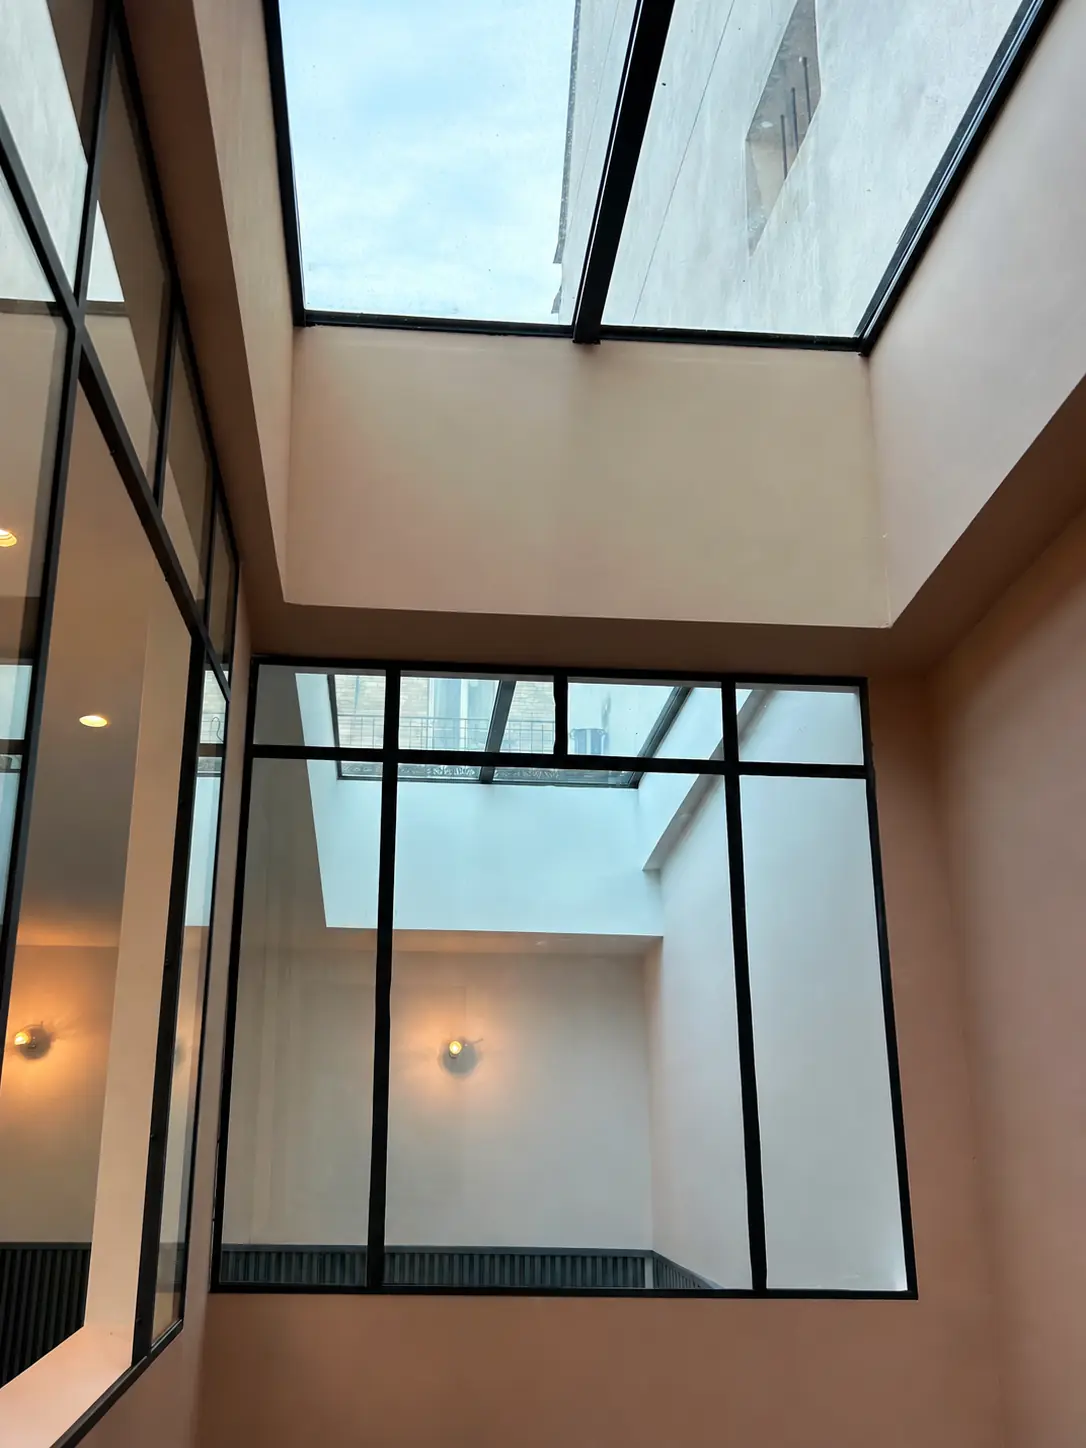 After
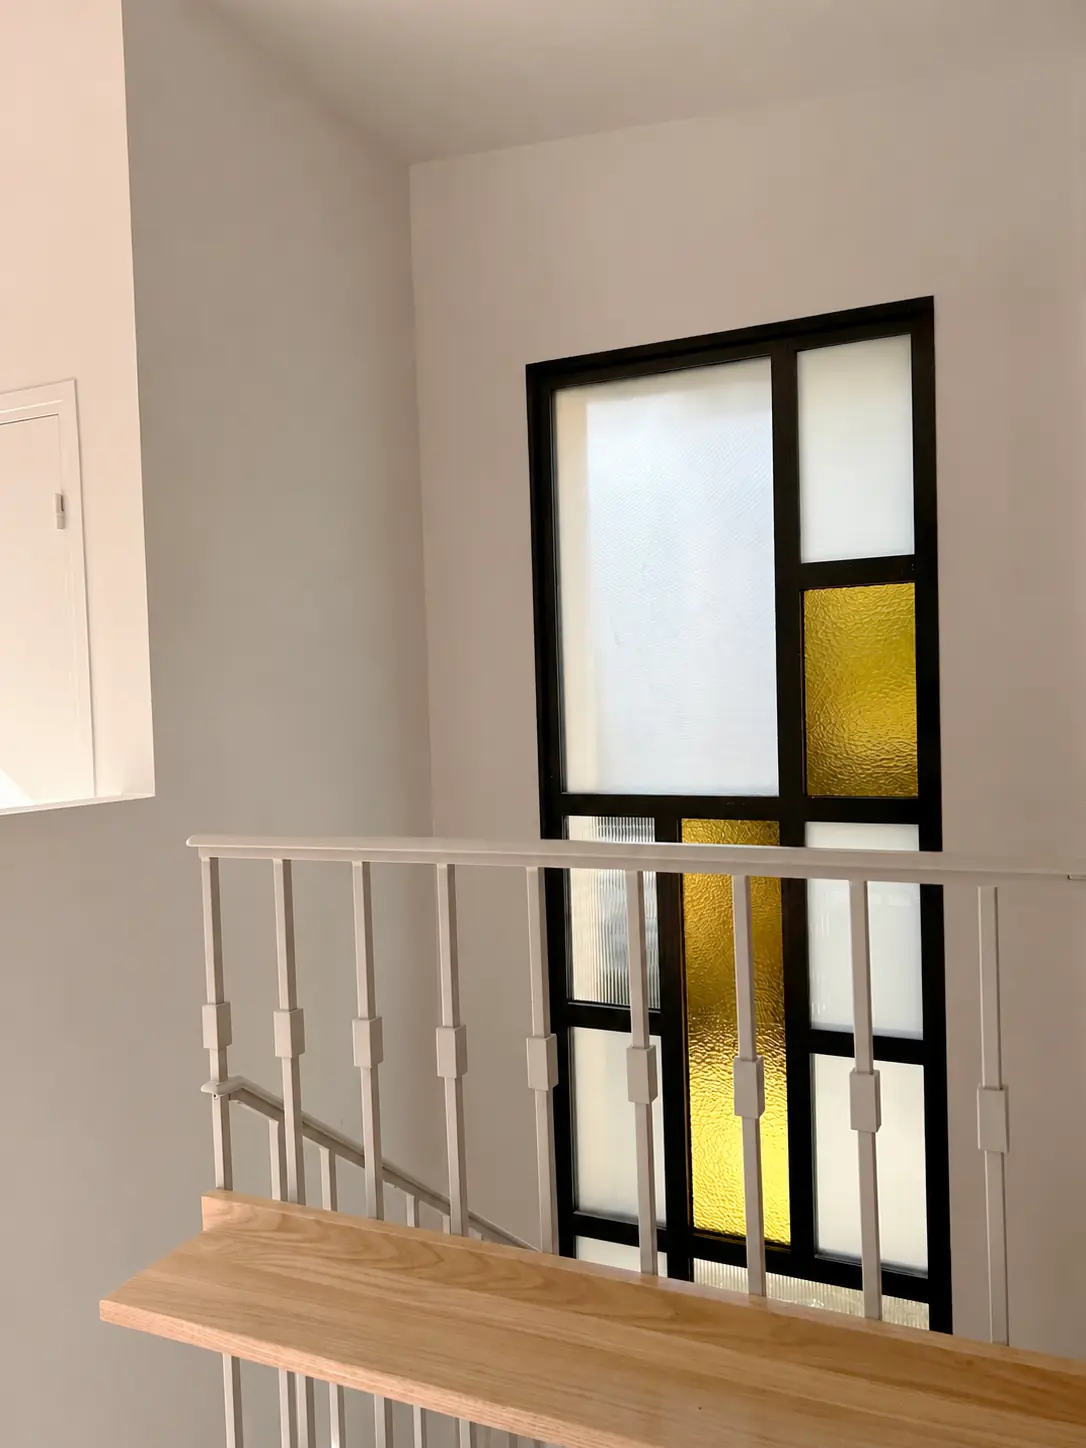 After
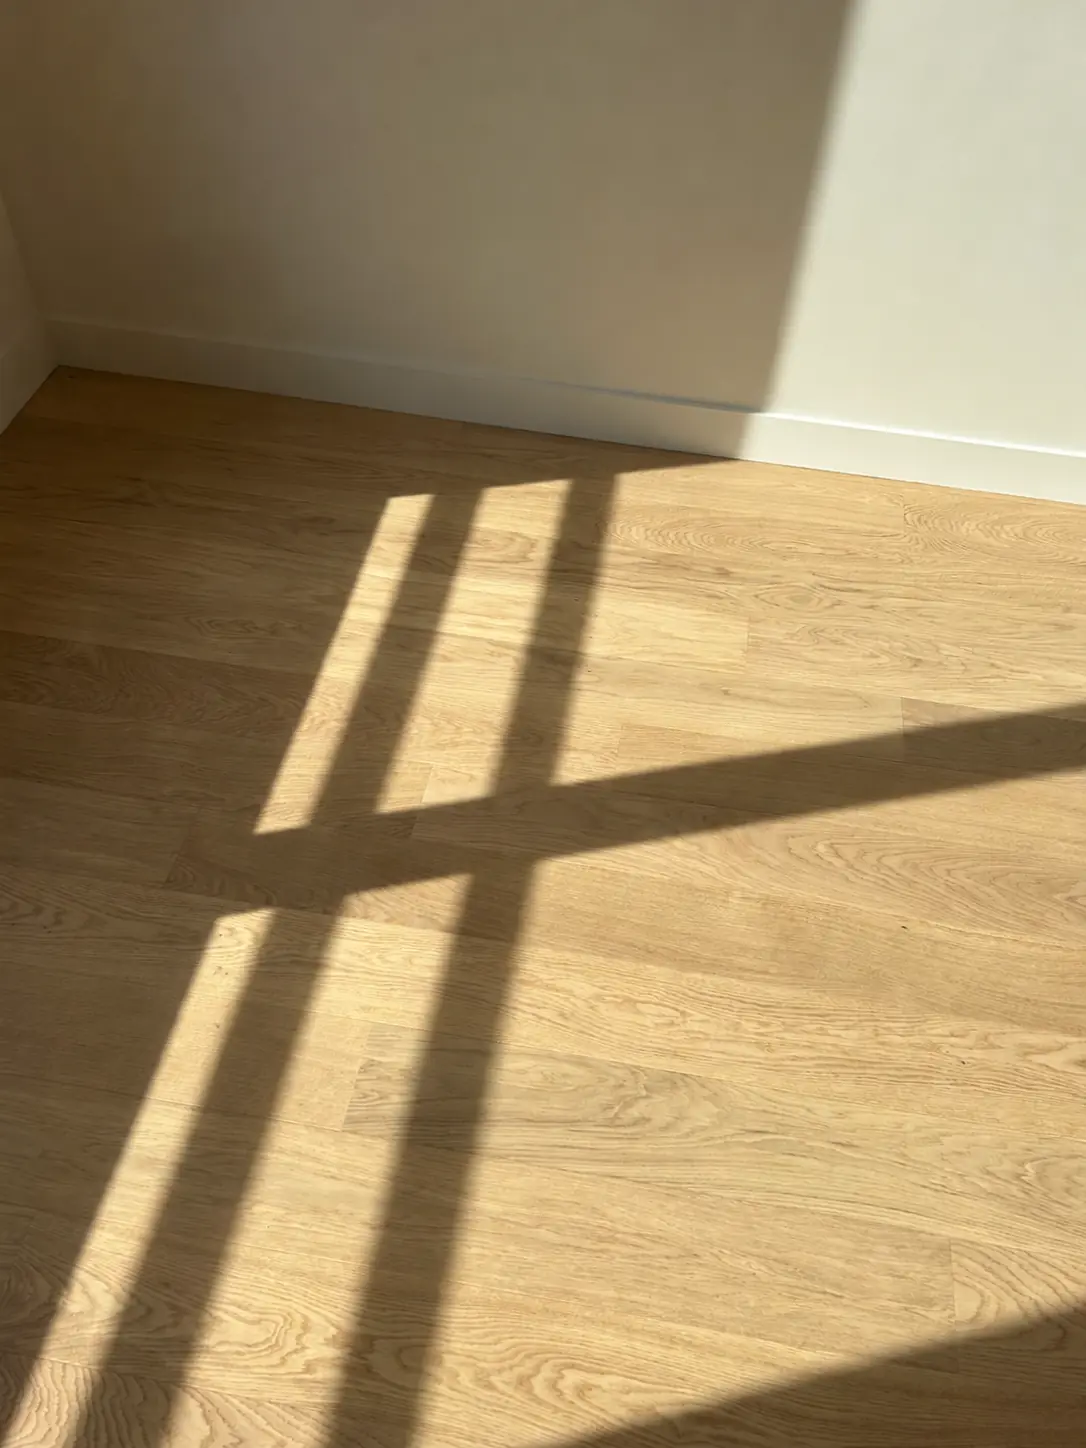 After
 After
 After
 After
 After
 After
 After